
Soho · Buildings & streets
Soho Square, Greek, Frith & Dean streets
For a room overlooking the square or a narrow upper floor off Dean Street, begin with the building’s own detail. The useful brief reaches from the street entrance to the deepest part of the interior.
Discuss your project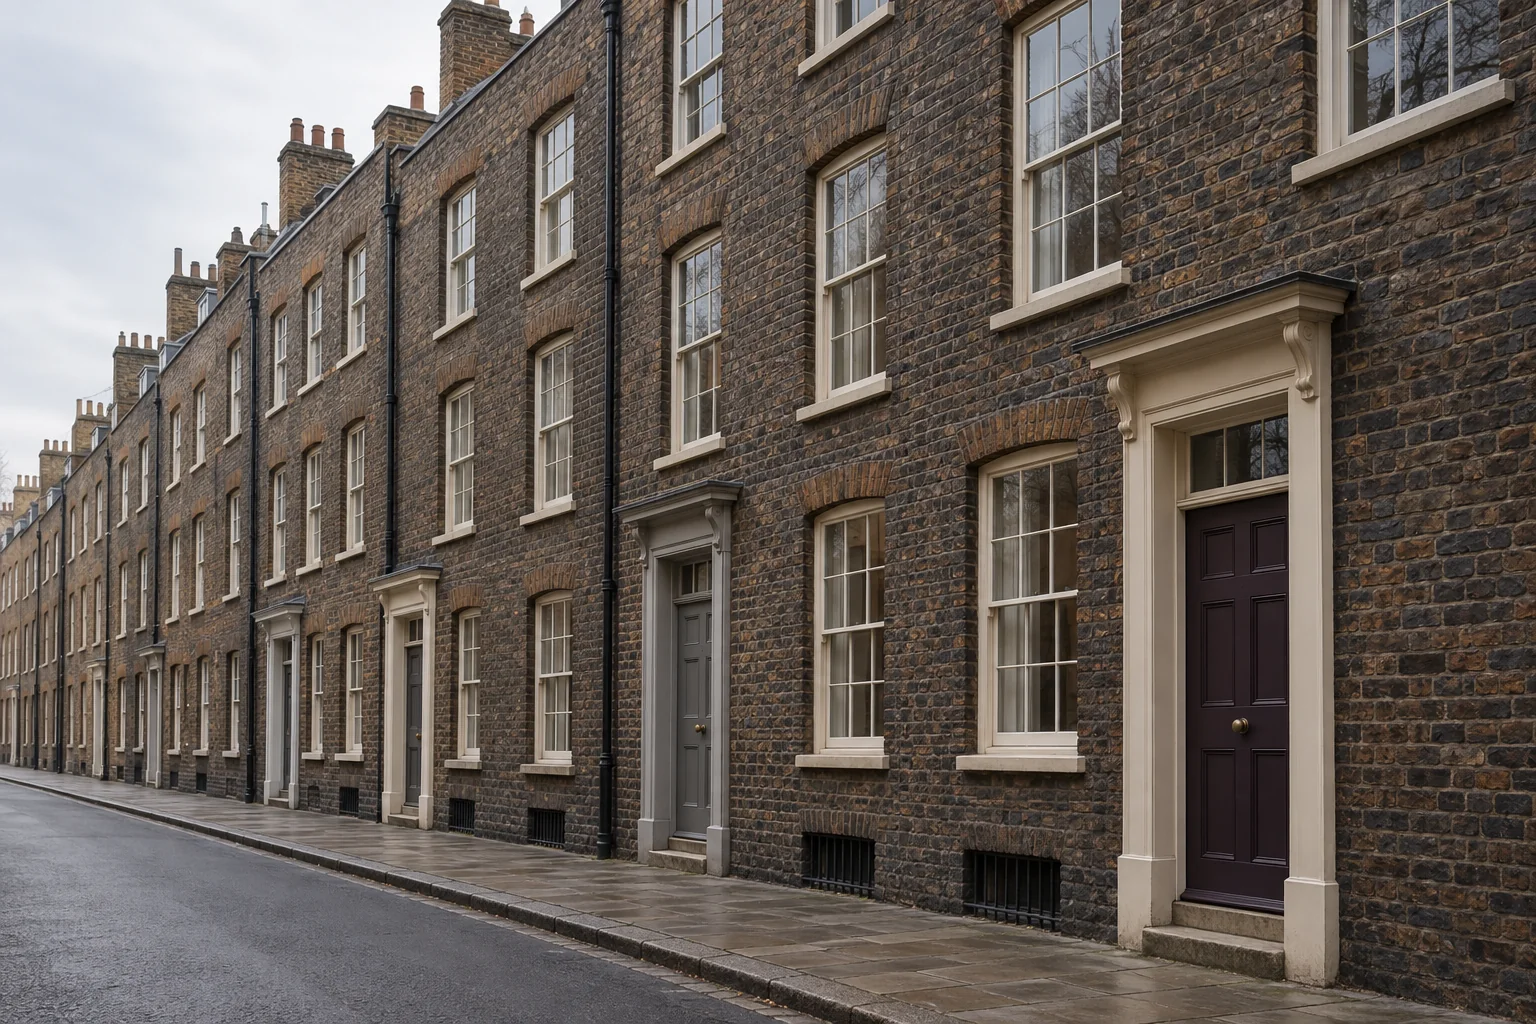
A square with more than one architectural period
Westminster’s audit describes Soho Square’s surviving eighteenth-century houses alongside larger twentieth-century buildings. That variety calls for a precise surface schedule: retained timber, older plaster and later fit-outs may sit within the same commission. Photograph the existing room before deciding whether its character should come from the wall colour, the joinery or the relationship between them.
Sources: Westminster: Soho and Chinatown conservation area audit
Follow the grain of the interior
In a townhouse or converted flat, show the route through the front room, passage and stair as well as the principal view from the window. Record deep reveals, shutter boxes and panel edges where present. A coherent scheme can still vary the sheen or tone between those elements, provided each change has a clear stopping point in the room.
Separate a studio brief from an office refresh
For a workspace on Greek, Frith or Dean Street, explain whether the room is used for meetings, ordinary desk work, recording or image work. Obtain any technical finish requirements from the occupier. Identify fixed equipment and the rooms needed during the proposed programme; a vacant-looking floor in a photograph may still have essential services and booked sessions.
Describe the entrance and the authority to use it
Give the unit and floor with the full address, then identify the person who controls contractor access. Include the building manager’s instructions for stairs, lifts, keys and delivery times. Where the request extends from private rooms to a common hall or external sash, obtain the relevant owner’s instruction before adding those surfaces to the accepted work.
Tell us what you have in mind
A room. A frontage.
A place to begin.
Share the Soho property address and a short outline of the work. For occupied premises, add the hours the space can be released and any instructions from the person managing the building.
Introduce your project
A little about the rooms, their condition and your intended finish will help frame the conversation.