
Soho · Buildings & streets
Golden Square & its approaches
A workspace facing the garden has a different daily rhythm from a restaurant or a private flat. Around Golden Square, organise the work by the room’s use and the fabric that will remain visible.
Discuss your project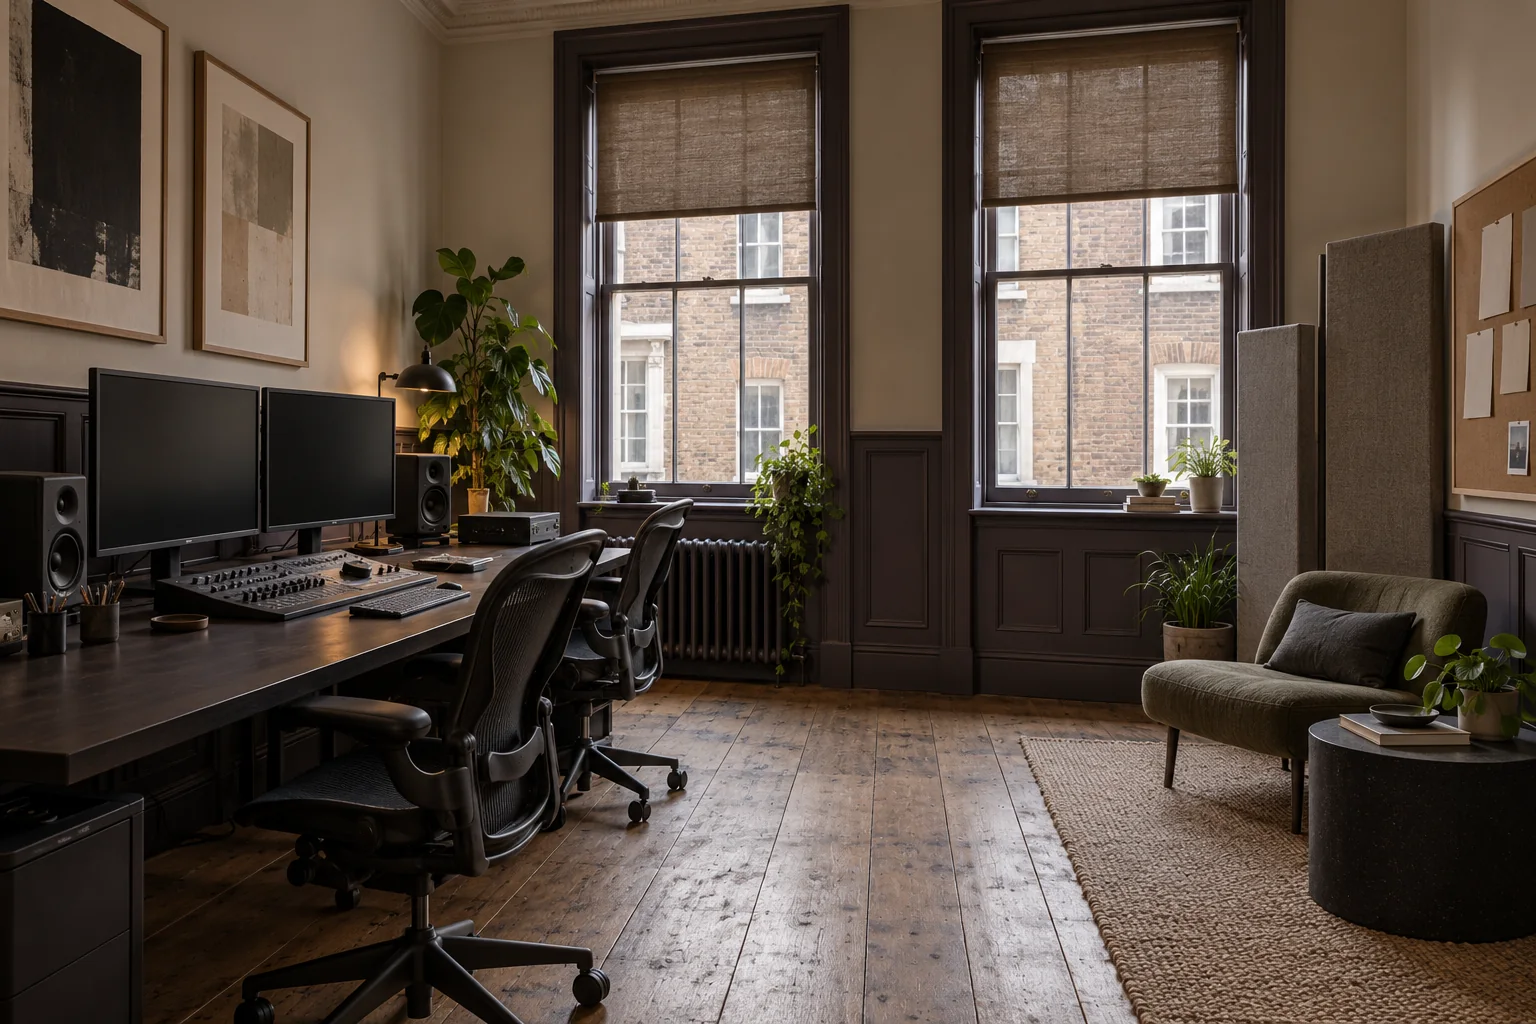
Look beyond a Georgian assumption
The listing for 19 Golden Square describes an early-twentieth-century, stone-faced commercial building. Its older street tablet is specifically identified in the record. This is a useful reminder that an address around the square can contain fabric from different periods: distinguish stone, metal and joinery from painted backgrounds before developing an exterior or entrance scheme.
A restrained setting for working rooms
For an office interior, decide which surfaces should support the work quietly and which should give a reception or meeting room its identity. Review samples beside screens, timber furniture and existing lighting. Ask the operator of any technical room to provide its requirements before selecting a colour, including the surfaces that must remain free of decoration.
Plan access above and below street level
Identify the reception arrangements, stair width and any goods-lift booking at the actual building. A basement room, a tall entrance and an upper-floor studio can require different equipment and carrying routes. Show each on the scope, with a named person responsible for releasing the space and arranging secure access while it is out of normal use.
Leave a finish schedule that supports upkeep
Allocate a room name to each wall, ceiling and joinery finish and keep the approved product references with the handover record. Where a tenancy covers only part of the building, distinguish the occupier’s choices from the landlord’s common-part specification. This makes later local repairs easier to discuss without assuming that every pale wall or dark door received the same coating.
Tell us what you have in mind
A room. A frontage.
A place to begin.
Share the Soho property address and a short outline of the work. For occupied premises, add the hours the space can be released and any instructions from the person managing the building.
Introduce your project
A little about the rooms, their condition and your intended finish will help frame the conversation.