
Notes for your project
Listed panelling, exterior colour & consent
Before choosing a new colour for an older building, establish what the work will touch. A proposal should explain the existing surface, the intended preparation and the final coating, with the address and designation attached.
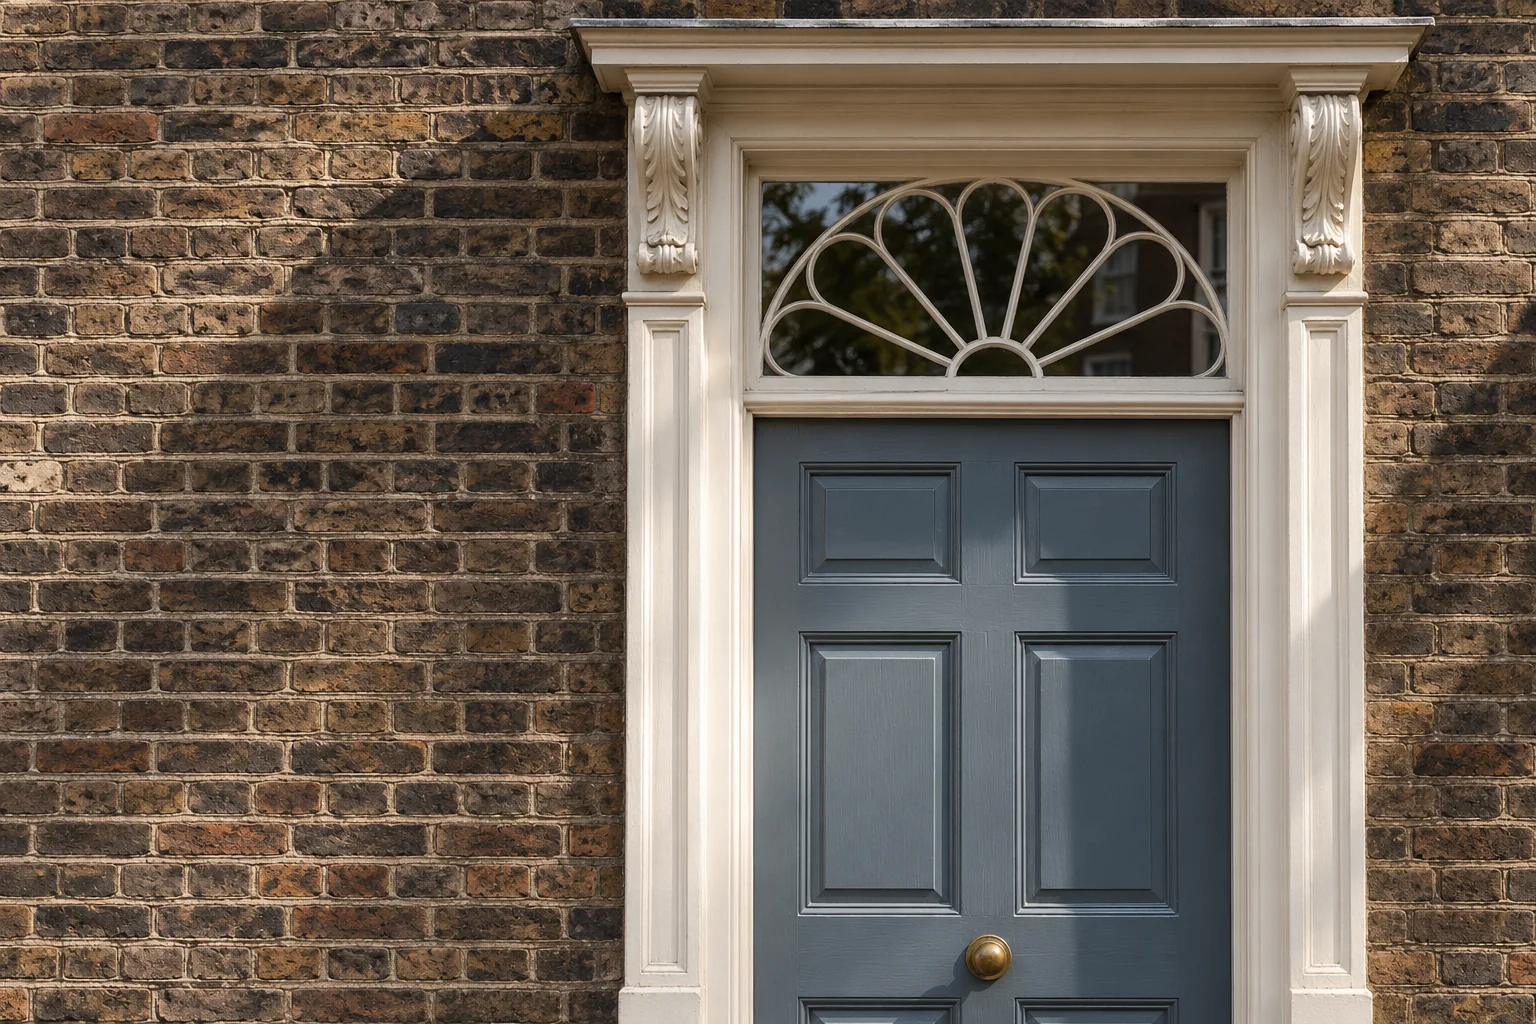
Locate the property within the planning framework
Westminster provides address mapping for conservation areas and identifies additional controls, including Article 4 directions. Check the particular property, then read the older Soho and Chinatown audit alongside current policy. The adopted 2026 City Plan contains a Soho Special Policy Area policy, and the Soho Neighbourhood Plan is also part of the development plan. None of these documents replaces a decision on the proposed work.
Sources: Westminster: conservation-area address checks; Westminster: status of conservation guidance; Westminster: adopted City Plan 2019–2040, January 2026; Westminster: adopted Soho Neighbourhood Plan
Describe the protected interest inside the building
Westminster’s listed-building guidance applies to work affecting special architectural or historic interest, including interiors. In a panelled room, supply photographs of the complete wall and its mouldings, doors and cornice. Explain which coatings would be retained or removed and whether repairs are proposed. Keep any previous consent with the new brief so the person advising can understand the starting point.
Sources: Westminster: listed-building consent
Let old decoration remain evidence until assessed
Historic England advises care where earlier decoration may survive beneath later finishes. Stripping can remove that evidence, including painted or stained timber surfaces. If an unusual layer appears during inspection or preparation, seek appropriate conservation advice before continuing that operation. Record the issue and the decision separately from the ordinary room-painting scope.
Develop an exterior palette from the actual frontage
Gather any existing colour schedule, previous approval and photographs of neighbouring elevations. Compare samples with retained brick, stone, metal and joinery at the property. Westminster’s shopfront guidance connects colour and materials to architectural character. Present a proposed scheme for checking; neither a dark heritage shade nor a traditional paint brand establishes that a change is authorised.
Give signs and shopfront changes their own description
Westminster’s current toolkit directs businesses to the relevant planning and conservation guidance for detailed decisions. Its advertisement advice distinguishes signs needing express consent from those with deemed consent, and identifies additional listed-building considerations. Show proposed lettering, illumination, blinds and fittings with the paint scheme so the enquiry accurately describes the whole alteration.
Sources: Westminster: 2026 Shopfront Design Toolkit; Westminster: advertisements and signs
Keep owner approval and statutory consent visible
Ask the freeholder, landlord or managing agent to confirm their requirements for the work and the contractor’s access. Obtain a separate answer from the relevant authority where a planning or listed-building question arises. Use the same dated drawings and surface schedule for both discussions. If the design or preparation changes, check those changes before treating the earlier agreement as sufficient.
Tell us what you have in mind
A room. A frontage.
A place to begin.
Share the Soho property address and a short outline of the work. For occupied premises, add the hours the space can be released and any instructions from the person managing the building.
Introduce your project
A little about the rooms, their condition and your intended finish will help frame the conversation.