
Soho · Buildings & streets
Meard Street & Berwick Street
A panelled house and a market-facing frontage ask different things of the same trade. Around Meard Street and Berwick Street, a useful decorating proposal makes those differences explicit.
Discuss your project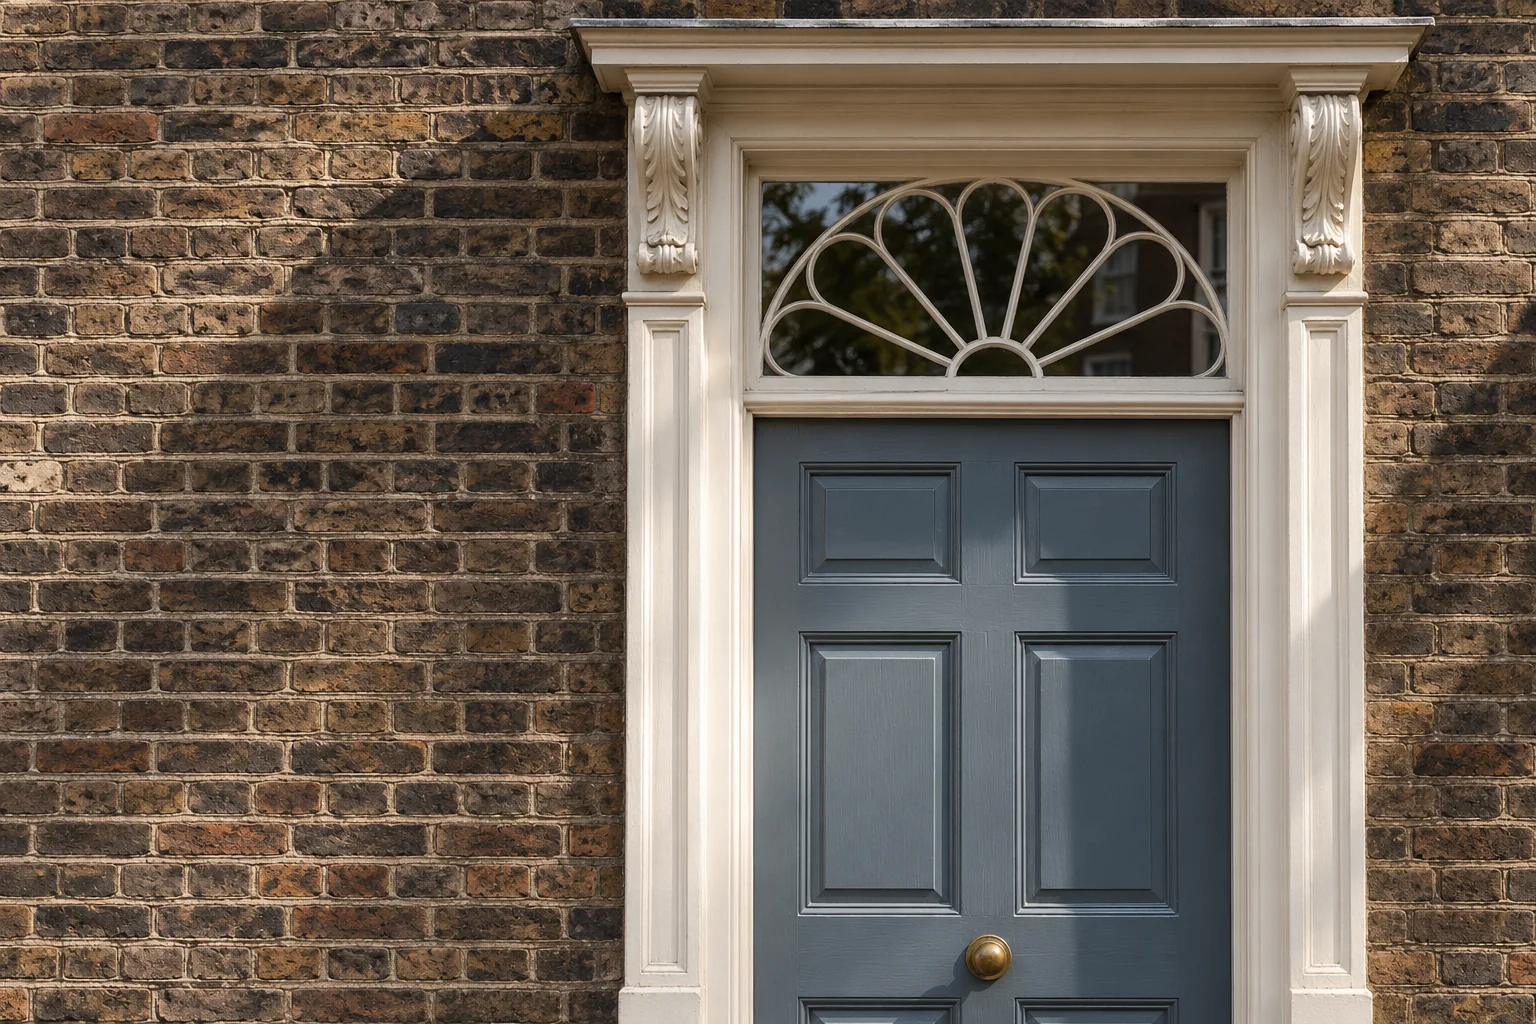
Read the detail of the Georgian houses
Historic England dates 1–7 Meard Street to about 1732 and records brown brick, flush sash frames, carved doorcase brackets and panelled interiors. Use that description to recognise the kinds of features worth recording, then inspect the actual property. Existing repair, later glazing and changed coatings should be described on their own terms rather than treated as an unchanged eighteenth-century whole.
A street assembled in stages
The Survey of London traces Meard Street from two separate courts, with the western houses built in 1722 and the eastern group in 1732. Its architectural account also distinguishes the interior finishes of the different groups. For decoration, that is a reason to examine each room and profile closely, particularly where panelling or stair details continue behind later alterations.
Allow for the market’s working day
Westminster identifies Berwick Street as an operating street market, with food and other stalls. For a nearby shop or upper-floor flat, establish the delivery route and receiving point before ordering materials. Check the current street controls for the intended arrival, and make sure protection or equipment will not occupy the space needed by the premises or its neighbours.
Sources: Westminster: Berwick Street market; Westminster: loading and unloading rules
Keep conservation and routine decoration distinct
If the scope involves suspected early paint or damaged historic joinery, identify the assessment needed before describing the finishing work. Provide the relevant list entry and any existing consent to the adviser reviewing the proposal. A room’s approved colour does not resolve a question about stripping, repairs or treatment of its older surfaces.
Tell us what you have in mind
A room. A frontage.
A place to begin.
Share the Soho property address and a short outline of the work. For occupied premises, add the hours the space can be released and any instructions from the person managing the building.
Introduce your project
A little about the rooms, their condition and your intended finish will help frame the conversation.