
Notes for your project
A home above a working business
The private front door is only one boundary in an upstairs decorating project. Establish the route to it, the surfaces controlled by someone else and the rooms the household needs while work is under way.
Recognise the residential part of Soho
Soho Housing describes its role in maintaining homes for the local community alongside commercial premises. The 2026 City Plan likewise recognises Soho as a place where residential and commercial uses share a dense street pattern and sometimes a building. For your project, identify the actual occupiers and responsibilities rather than assuming a commercial ground floor defines the whole property.
Sources: Soho Housing: community and homes; Westminster: adopted City Plan 2019–2040, January 2026
Read the lease before enlarging the scope
Ask the managing agent or freeholder about approvals affecting decoration, particularly around entrance doors, outside window faces and common parts. Obtain their contractor instructions and existing finish references where relevant. A private room list can be prepared while those questions are resolved, but keep any uncertain element clearly separate until the appropriate instruction is available.
Map the route from delivery to room
Describe the entrance, floor, staircase turns and available lift. Include any section shared with restaurant staff, shop customers or another household. Agree a receiving point, the route for equipment and an internal storage location that leaves necessary circulation available. If the route changes during the trading day, record that constraint before proposing the delivery sequence.
Identify the everyday room that cannot disappear
Set out sleeping, cooking and home-working needs before deciding the order of decoration. Mention furniture that cannot be removed and fittings that need another trade. For a stair connecting two occupied floors, discuss access throughout preparation and drying. A room is ready to return to use only when the agreed checks and the selected product’s requirements have been met.
Keep the interior’s details in the finish plan
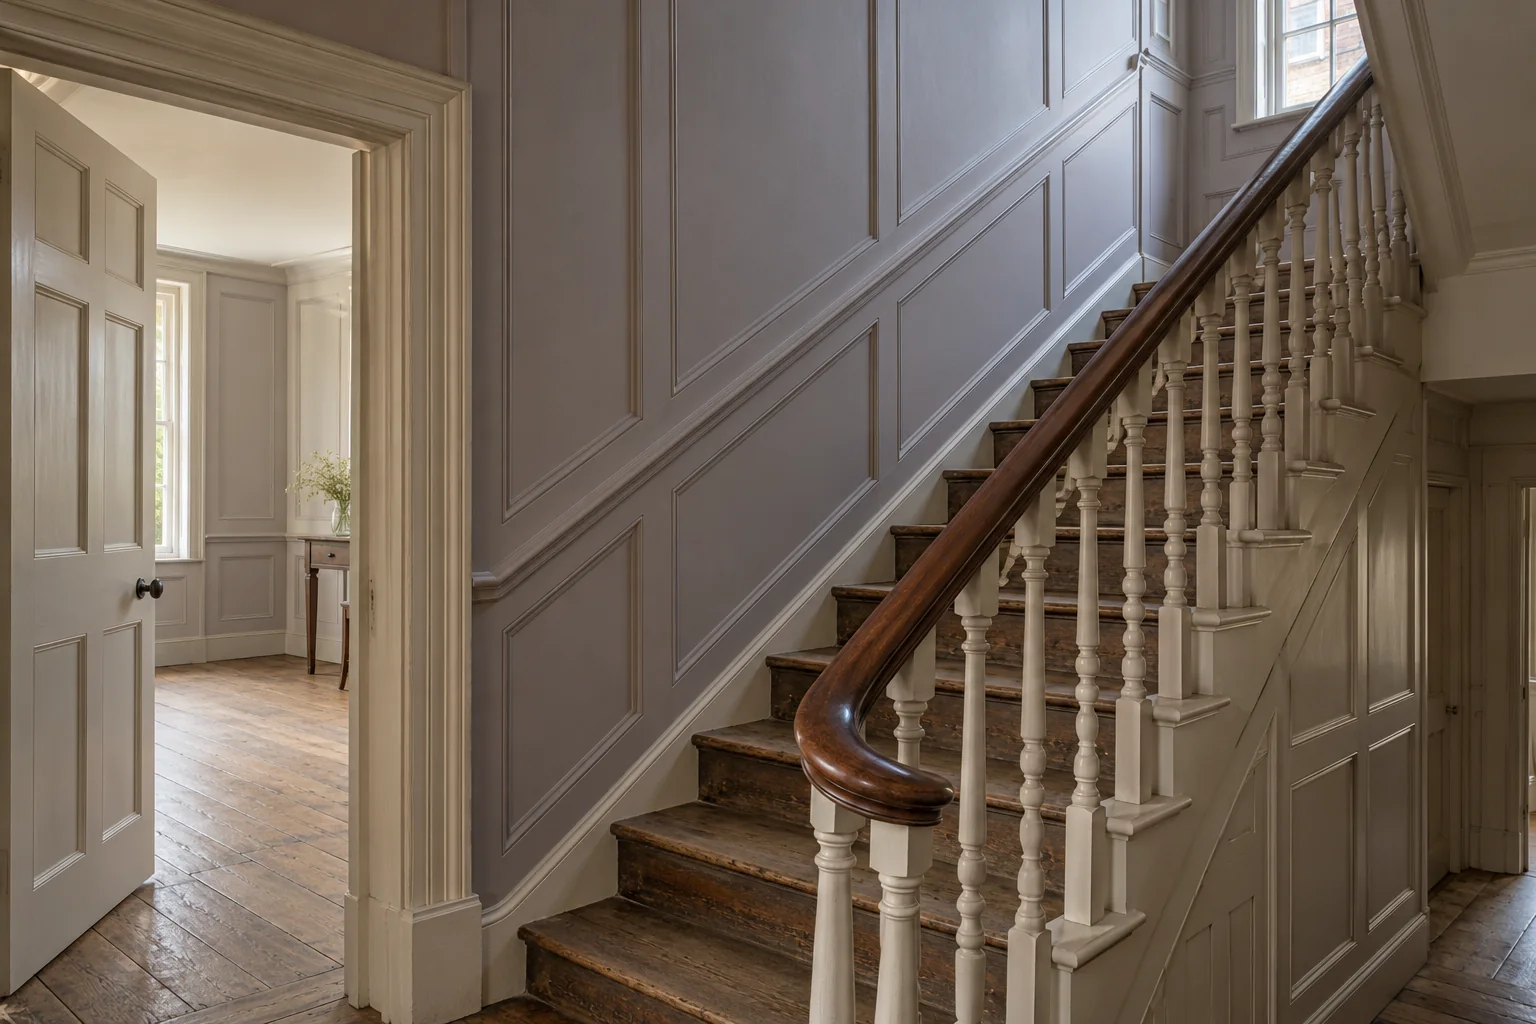
Record panelling, shutters, architraves and later fitted storage individually where they occur. Review the transition between the entrance and main rooms under both daylight and the household’s usual lamps. Retain a final room-and-component schedule with the approved materials, so future maintenance can refer to a specific finish instead of a general instruction to match the flat.
Tell us what you have in mind
A room. A frontage.
A place to begin.
Share the Soho property address and a short outline of the work. For occupied premises, add the hours the space can be released and any instructions from the person managing the building.
Introduce your project
A little about the rooms, their condition and your intended finish will help frame the conversation.