
Soho · Buildings & streets
Carnaby, Kingly & Beak streets
Here the view through a shop window matters alongside the painted frame around it. Bring the display, entrance, fascia and rooms beyond into a single brief, with clear limits for each part.
Discuss your project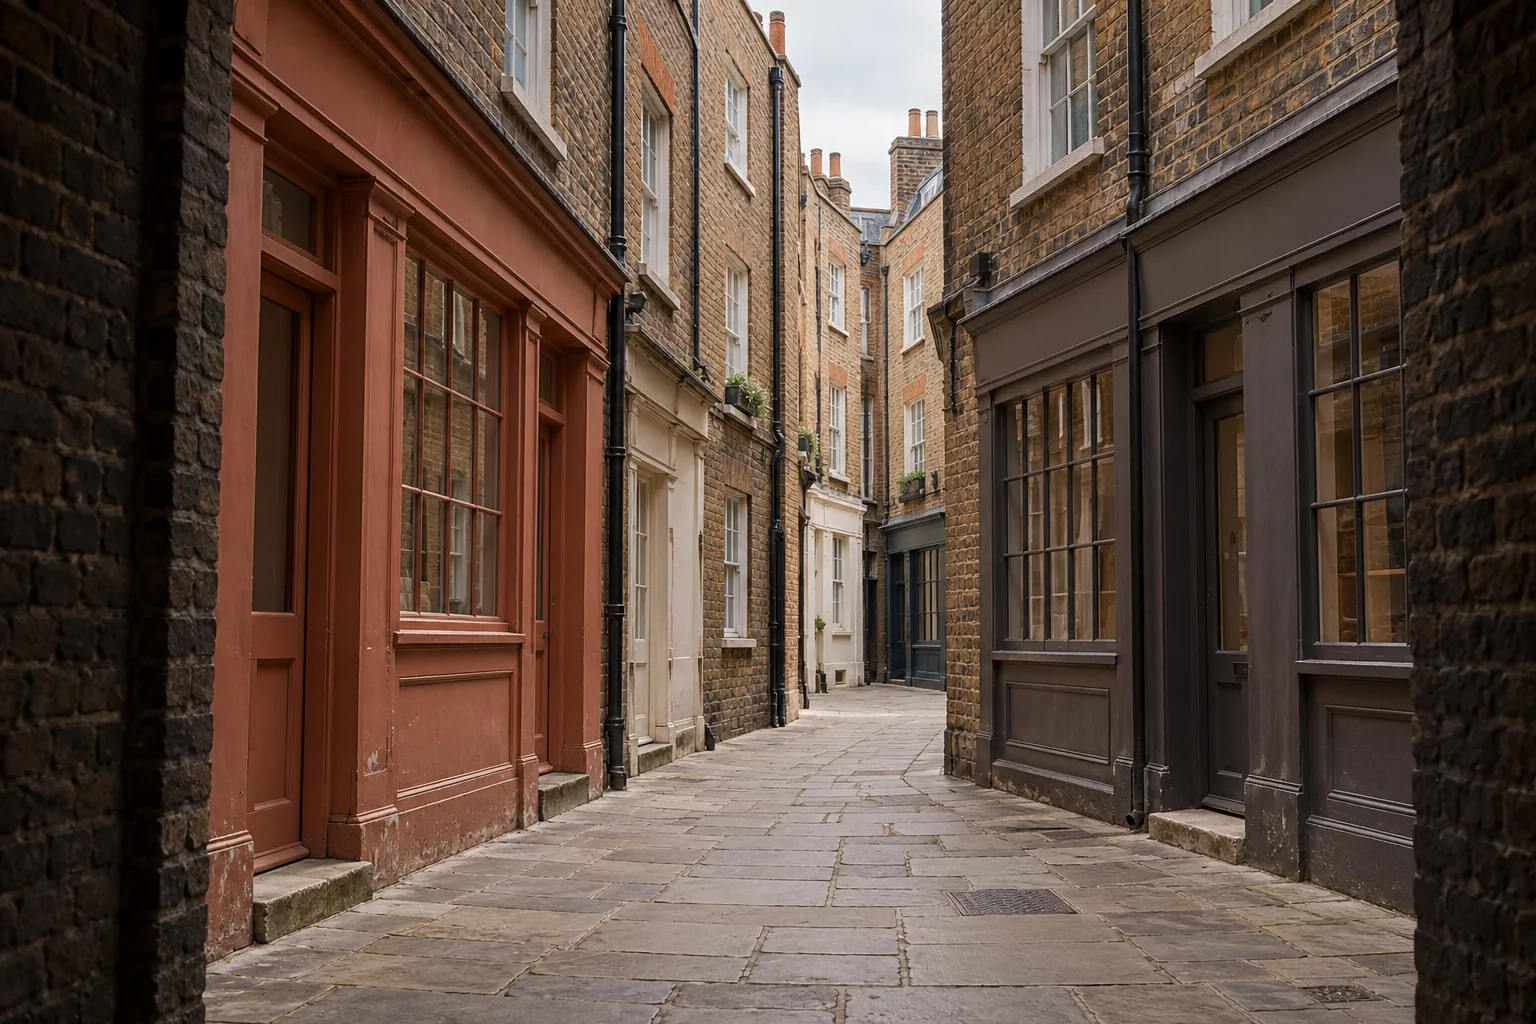
Different ages, closely spaced frontages
The Soho audit records traditional timber shopfronts around Carnaby and Newburgh Street and Victorian frontages on Beak Street. Identify the actual material beneath the existing finish before selecting a preparation method. Retained profiles, later glazing and newer inserts can demand different treatment even when they share the same final colour.
Sources: Westminster: Soho and Chinatown conservation area audit
Treat a repaint as part of the shop’s presentation
Photograph the fascia with the upper elevation and neighbouring entrances, then include the internal view from the threshold. Check that sample colours sit comfortably with the displays and lighting that will remain. If the design introduces new lettering, illuminated elements or an altered blind, bring those details into the permission enquiry rather than treating them as incidental to the paint.
Check the route before choosing a delivery slot
The estate’s current visitor information identifies timed vehicle access on Carnaby and Kingly streets. Use it as a prompt to check the route, then verify the actual signs and restrictions for the intended delivery. Establish the carrying distance to the correct door and who will receive the load; a pedestrian route to the premises is not necessarily a permitted vehicle approach.
Sources: This is Soho: Carnaby and Kingly Street visitor access; Westminster: loading and unloading rules
Keep the upper floors in the conversation
For ground-floor work, identify any shared entrance and any home or workspace above. Discuss how preparation, temporary protection and equipment movements will affect those users. For restaurant premises, include the first staff arrival as well as the public opening time when defining the available working period. Confirm the programme with the building contact before relying on an early shift.
Tell us what you have in mind
A room. A frontage.
A place to begin.
Share the Soho property address and a short outline of the work. For occupied premises, add the hours the space can be released and any instructions from the person managing the building.
Introduce your project
A little about the rooms, their condition and your intended finish will help frame the conversation.