
Soho Painters & Decorators
Panelling, stairs & Georgian joinery
The shallow field of a panel, the turn of a baluster and the edge of a carved bracket ask for different handling. Start by understanding the joinery, its condition and the finishes already present.
Discuss your project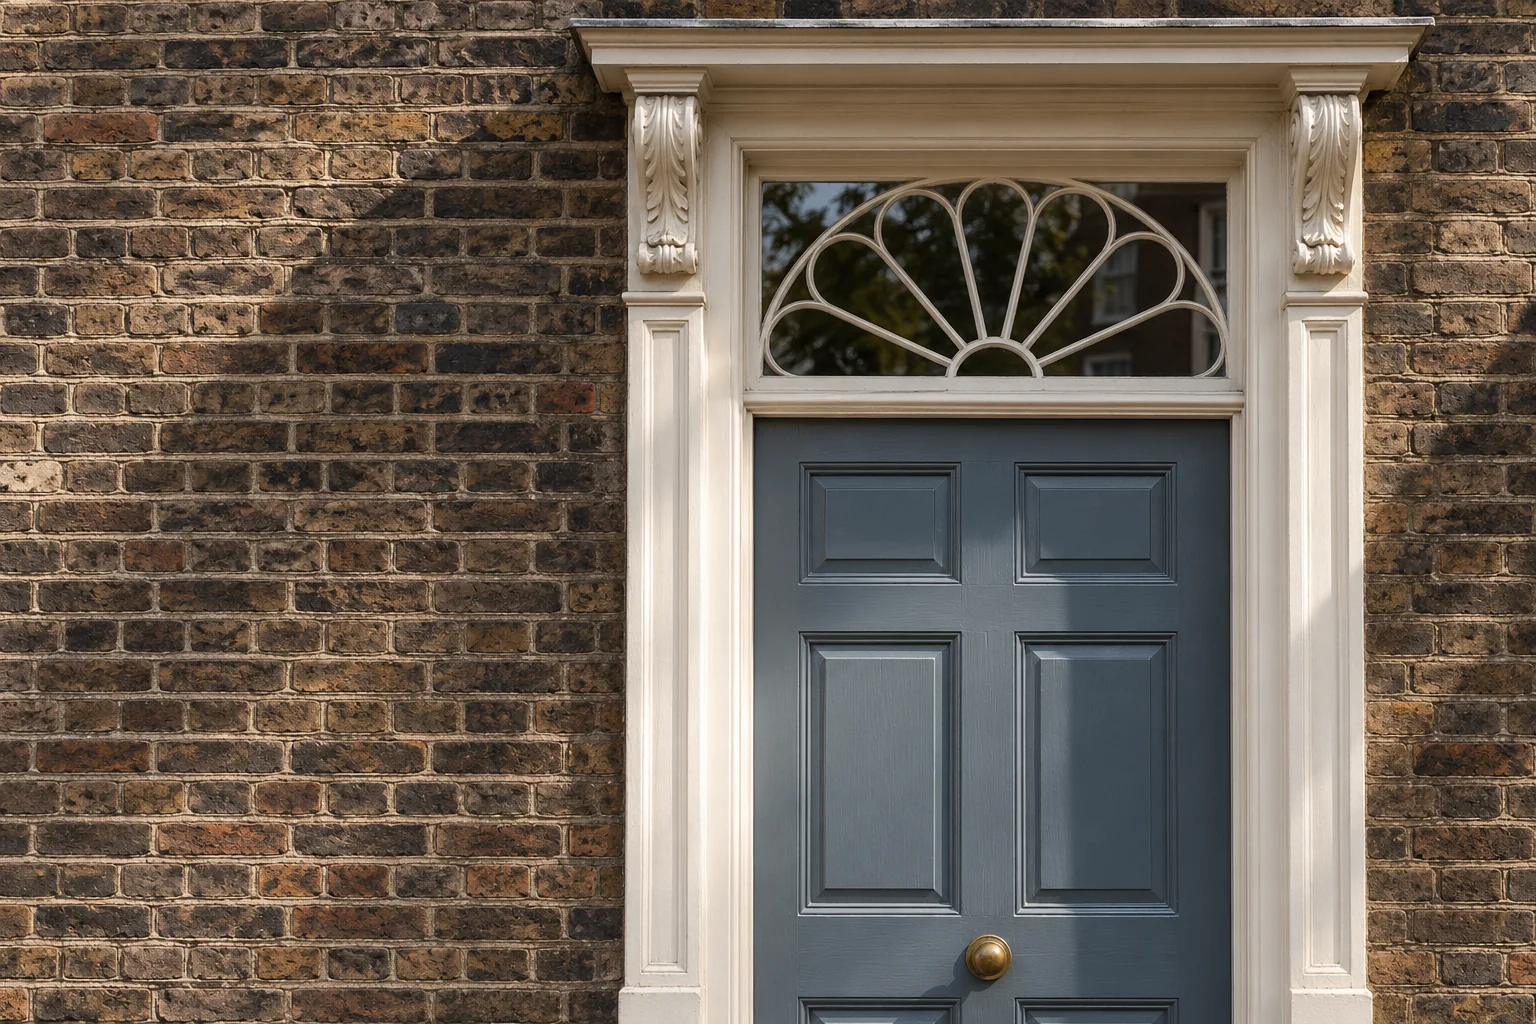
Use local examples to recognise the detail
The list entry for 1–7 Meard Street records carved timber doorcase consoles, panelled interiors and turned stair balusters. These are useful reference points when describing similar features in an enquiry. They are not evidence that another house retains the same work: photographs and inspection must establish what is actually there.
Agree what preparation may remove
Keep coating removal, timber repair and painting as distinct decisions. Record fragile mouldings, filled joints, earlier colour layers and any surface whose history is uncertain. Listed-building consent can apply to internal as well as external work affecting special interest. Obtain advice on the proposed method, rather than seeking approval for a colour alone.
Sources: Westminster: listed-building consent
Specify a finish on a representative detail
If a sample is agreed, choose a suitable area that includes an edge or profile. Compare the sheen in side light and under the room’s lamps, then record the approved coating system. Traditional paint, eggshell and oil-based options should be considered in relation to the existing substrate, conservation requirements and the manufacturer’s instructions, without assuming one product suits every older surface.
Allow the stair to remain a stair
Set out the handrail, newel, balusters, string and wall panels as separate components. Agree how occupants will move between floors and when each part can be returned to use. Keep treads and circulation routes outside the decoration area where required. A small joinery commission can still need careful sequencing when it occupies the building’s only staircase.
Tell us what you have in mind
A room. A frontage.
A place to begin.
Share the Soho property address and a short outline of the work. For occupied premises, add the hours the space can be released and any instructions from the person managing the building.
Introduce your project
A little about the rooms, their condition and your intended finish will help frame the conversation.