
Notes for your project
Repainting between services
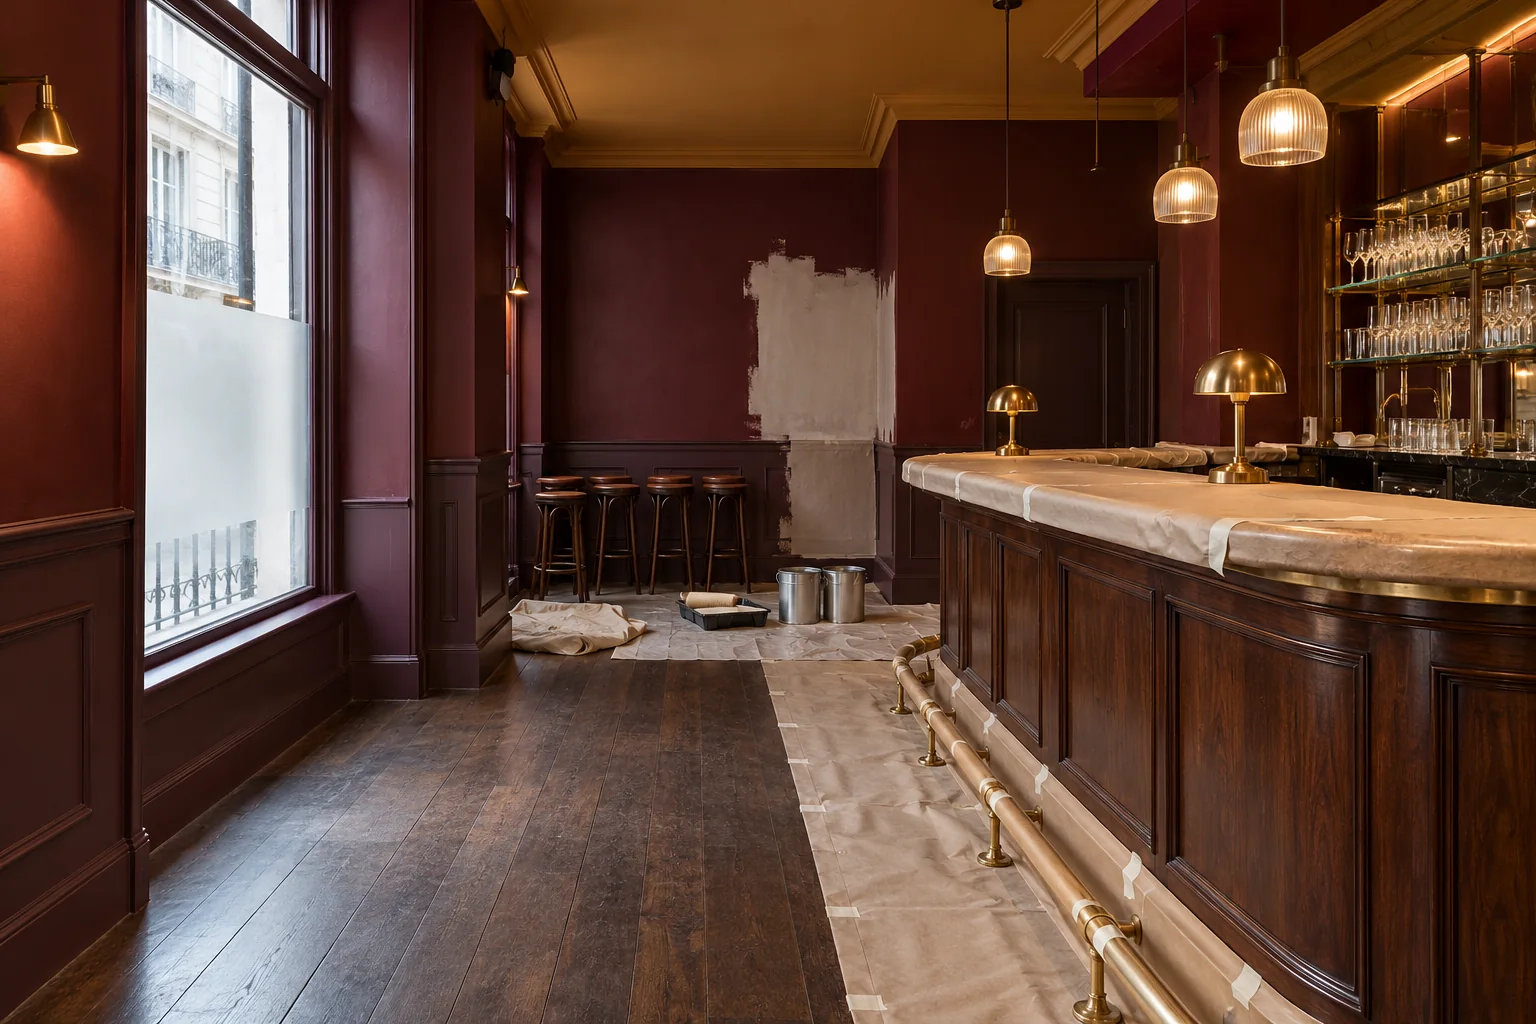
Work backwards from the next service, but begin the programme before the first coat. Clearing, protection, preparation, drying and reinstatement all need their own place within the available closure.
Define what the business can release
Mark the dining room, bar, entrance, customer facilities and staff routes separately. Identify where food, glassware or stock must remain and who moves it. Decide whether a complete closure is available or whether the request needs distinct phases. The person operating the premises should confirm which areas can be unavailable at each stage.
Approve a palette in the room’s evening setting
View sample colours beside the surfaces guests will see: upholstery, tables, floor finishes, mirrors and counter lighting. Include a sample of the proposed joinery sheen where it affects the appearance. Record one approved product reference for each component. A photograph taken in daylight is a useful record, but the approval should also consider the lighting used during service.
Make preparation part of the closure calculation
Ask for separate allowances in the scope for cleaning, failed-coating removal, repairs and finishing. Establish what can be assessed in advance and what will only become apparent after clearing or stripping. Show related work by electricians, joiners or other trades in the same schedule. If a newly exposed defect needs a decision, confirm how that decision will be made before the room is due to reopen.
Agree unusual hours before relying on them
Present the requested early or late shift with the activities involved and the building’s restrictions. The access guide links Westminster’s approval process and published hours. Check lease conditions and neighbouring occupation as well as the council position. Where the proposed programme cannot satisfy those constraints, discuss a different closure or phasing arrangement before accepting dates.
Make the handover operationally useful
Agree who checks the finish, ventilation, cleaning and reinstated furniture before staff resume normal use. Follow the selected materials’ return-to-use instructions and retain any outstanding-item record. Keep colour and product details for high-contact surfaces where future maintenance is likely to be discussed, such as door edges, wall panels and the front of a bar.
Tell us what you have in mind
A room. A frontage.
A place to begin.
Share the Soho property address and a short outline of the work. For occupied premises, add the hours the space can be released and any instructions from the person managing the building.
Introduce your project
A little about the rooms, their condition and your intended finish will help frame the conversation.